Plantation shutter frame types explained
The frame is the part nobody asks about and the part that decides whether shutters look built-in or bolted on. There are only a handful of options and usually only one right answer per window, but knowing the names makes comparing quotes far easier.
- Z frame, L frame and bullnose
- Reveal fit vs face fit
- How to tell which you need
The short answer
Depth
How deep your window reveal is decides almost everything. Deeper than about 60mm and the shutter fits inside the reveal and sits flush with the wall. Shallower and it has to mount on the face of the wall around the opening.
Reveal depthTypical answer
Deep revealBrick, block, rendered wallsReveal fit
Shallow revealTimber frame, lightweight claddingFace fit
No reveal at allFlush window framesFace fit
Existing sillTraditional timber sillThree sided
This is measured on site. It is not something to guess at from a photo.
Why it matters
The frame is what people actually see
Every plantation shutter is a set of panels hanging in a frame, and the frame is the part that touches your house. It covers the join between the shutter and the wall, hides any out-of-square in the opening, and sets how far the whole assembly stands proud of the reveal.
Get it right and the shutter looks like it was built with the house. Get it wrong and you see a rectangle of shutter sitting on top of a window, which is the single most common reason a technically fine installation looks cheap.
It is also where quotes differ without appearing to. Two quotes for the same window can use different frames and different depths, and the cheaper one is often cheaper because it face-fixes a chunkier frame onto the wall rather than fitting neatly into the reveal. Ask what frame is quoted - it is a fair question and any installer should have an immediate answer.
The options
The frame types, and what each is for
| Frame | Profile | Where it is used |
|---|---|---|
| L frame | An L in section - one face against the reveal, one returning over the edge | The workhorse. Reveal fitting where the depth allows, and the neatest result. |
| Z frame | A Z in section - laps over the face of the wall around the opening | Shallow reveals, and where the opening is out of square enough to need covering. |
| Bullnose Z frame | A Z with a rounded outer edge | Rendered openings with a bullnose corner, common on Queensland homes. |
| Face fit frame | Mounts flat on the wall surface outside the opening | No usable reveal at all, or where handles and winders would foul a recessed panel. |
| Three-sided frame | Top and both sides, open at the bottom | Where an existing timber sill is being kept and the shutter lands on it. |
| Four-sided frame | Fully enclosed | The standard. Cleanest, and the only option where there is no sill. |
The main decision
Reveal fit or face fit?
Reveal fit (inside the opening)
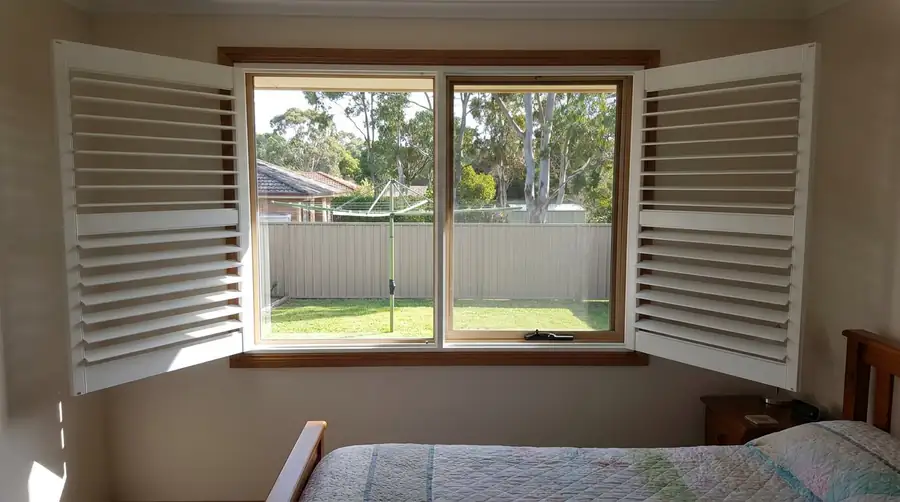
The frame sits within the window recess so the shutter finishes flush with the wall. Neatest result, keeps the sill usable, and the shutter reads as part of the window. Needs enough depth - roughly 60mm as a rule of thumb, though it depends on the louvre size and whether the panels need to clear a handle.
Face fit (on the wall)
The frame mounts to the wall around the opening and the shutter stands proud of it. Used where there is no usable reveal, where the opening is badly out of square, or where window winders and handles would foul a recessed panel. Also makes a small window look larger, which is occasionally the reason to choose it.
Neither is better in the abstract. Reveal fit is the default because it looks built-in, but a face-fitted shutter on a shallow-reveal window is the correct answer, not a compromise. What is wrong is face fitting a window that had plenty of depth, which happens when nobody measured properly.
The details
Four things that change the frame
- 1
Window winders and handles
Awning and casement winders stick into the reveal. Either the frame packs out to clear them, or the shutter face fits. Discovering this on install day is the classic avoidable problem.
- 2
Existing sills
A traditional timber sill can be kept with a three-sided frame landing on it, or covered with a four-sided frame. Keeping it usually looks better in an older home and worse in a new one.
- 3
Out-of-square openings
Sunshine Coast homes settle, and older Queenslanders settle a lot. A Z frame laps over the wall face and hides several millimetres of discrepancy that an L frame would leave as a visible taper.
- 4
Bullnose render
Rounded rendered corners are common here and a square frame against one leaves a gap. A bullnose Z frame follows the curve, which is why it exists.
The other question
Can you get frameless shutters?
Sort of, and it is worth being precise because it is a common search. There is no such thing as a shutter with no frame at all - the panels have to hang off something. What people usually mean is a minimal or hidden frame, where the frame is as slim as possible and finished to disappear into the reveal.
That is achievable and it looks excellent, but it demands a square, clean opening because there is nothing lapping over the wall to hide discrepancies. On a new build with accurate openings it is a genuine option. On a settled older home it is usually the wrong call, and a slim L frame gets you most of the look with none of the risk.
The related question is whether the tilt rod can be hidden. Modern shutters can use a concealed tilt mechanism in the stile instead of a visible centre rod, which is a bigger visual change than the frame choice and is what most people are actually picturing when they say they want a cleaner look.
Comparing quotes
What to ask about the frame
Is this reveal fit or face fit, and why that one for my window?
What frame profile - L, Z or bullnose - and how wide is it?
Three-sided or four-sided, and what happens to my existing sill?
Have you checked the window winders and handles will clear?
Is the frame the same colour and finish as the panels?
Who makes good the paintwork if the frame covers less than the old fitting did?
None of these are gotcha questions. Any installer who has measured your window properly will answer all six without hesitating, and an installer who has not will struggle with the fourth.
FAQ
Frame and mounting questions
What is the difference between a Z frame and an L frame?
An L frame is L-shaped in section - one face sits against the reveal and one returns over the edge - and it is used for fitting inside a window opening where there is enough depth. A Z frame is Z-shaped and laps over the face of the wall around the opening, so it suits shallow reveals and hides any out-of-square in the opening.
Should shutters be fitted inside or outside the window reveal?
Inside, wherever the depth allows - roughly 60mm as a rule of thumb. A reveal-fitted shutter finishes flush with the wall and reads as part of the window, which is the neatest result. Face fitting on the wall is correct where there is no usable reveal, where the opening is badly out of square, or where window winders would foul a recessed panel.
What is a bullnose frame?
A Z frame with a rounded outer edge, made to follow the bullnose corner on a rendered opening. Rounded rendered reveals are common on Queensland homes, and a square frame set against one leaves a visible gap. The bullnose profile exists specifically to solve that.
Can you get frameless plantation shutters?
Not literally - the panels have to hang off something. What is achievable is a minimal or hidden frame finished to disappear into the reveal, and it looks excellent on a square, accurate opening. On a settled older home it is usually the wrong call, because there is nothing lapping over the wall to hide discrepancies. A slim L frame gets most of the look with none of the risk.
What is a three-sided frame?
A frame with a top and two sides but no bottom, used where an existing timber sill is being kept and the shutter panels land on it. It usually looks better in an older home with an original sill worth keeping, and worse in a new build, where a four-sided frame gives a cleaner enclosed result.
Will the shutter frame cover my window winder?
It has to clear it, and that is a measure-day question rather than an install-day surprise. Awning and casement winders stick into the reveal, so either the frame packs out to clear them or the shutter face fits on the wall instead. Any installer who has measured properly will have checked this.
Does the frame come in the same colour as the shutters?
Yes, and it should - frame and panels are finished together so they match exactly. It is worth confirming on a quote, because a frame finished separately or in a standard white against colour-matched panels is immediately visible.
How wide is a shutter frame?
It varies by profile and manufacturer, and it is a fair thing to ask when comparing quotes. A chunky face-fit frame on a small window eats visible glass, which is one of the ways a cheaper quote ends up looking cheaper. Ask for the frame width in millimetres rather than accepting slim as a description.
Ready to shutter your place?
Tell us about your windows and we'll book a free in-home measure and a fixed quote.
Get my free quote